Save
Ask
Tour
Hide
Share
$798,000
19 Days On Site

7 Curve Street
Bedford, MA 01730

For Sale|Single Family Residence|Active Under Contract
3
Beds
2
Total Baths
2
Full Baths
1,525
SqFt
$523
/SqFt
1953
Built
Subdivision:
Beloved Curve/Sunnyfield
County:
Middlesex

Due to the health concerns created by Coronavirus we are offering personal 1-1 online video walkthough tours where possible.
7 Curve Street7 Curve Street7 Curve Street7 Curve Street
Save
Ask
Tour
Hide
Share

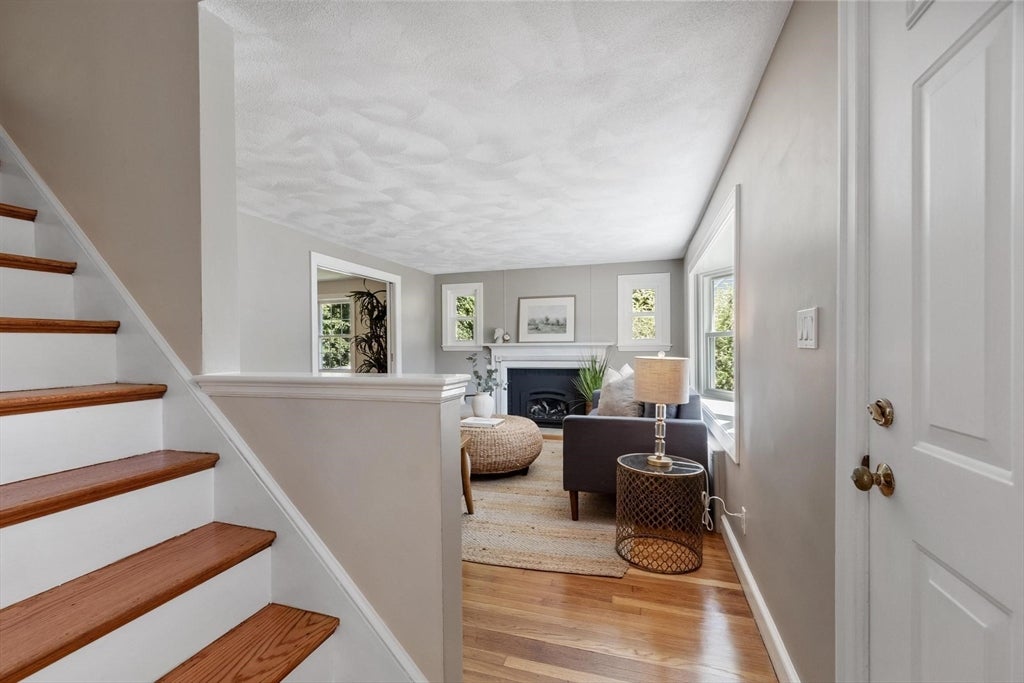
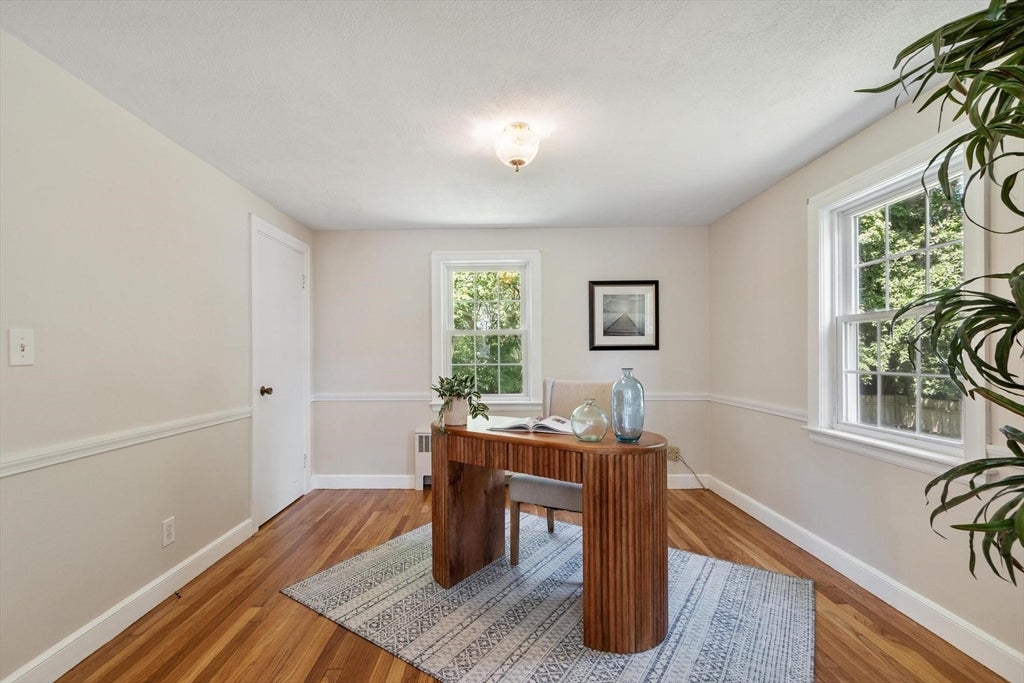
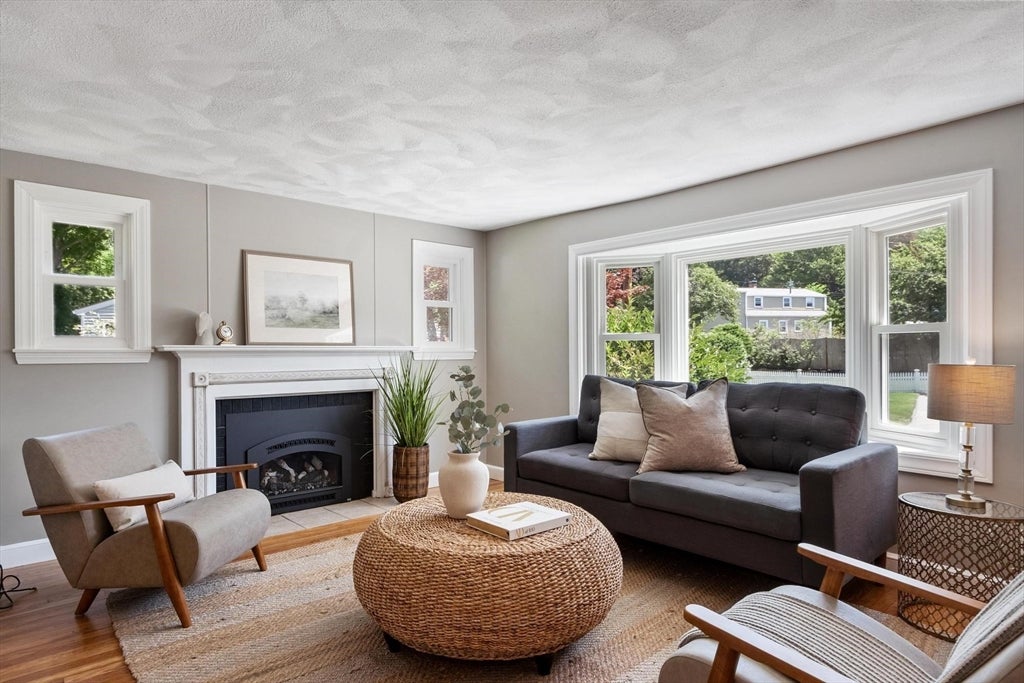
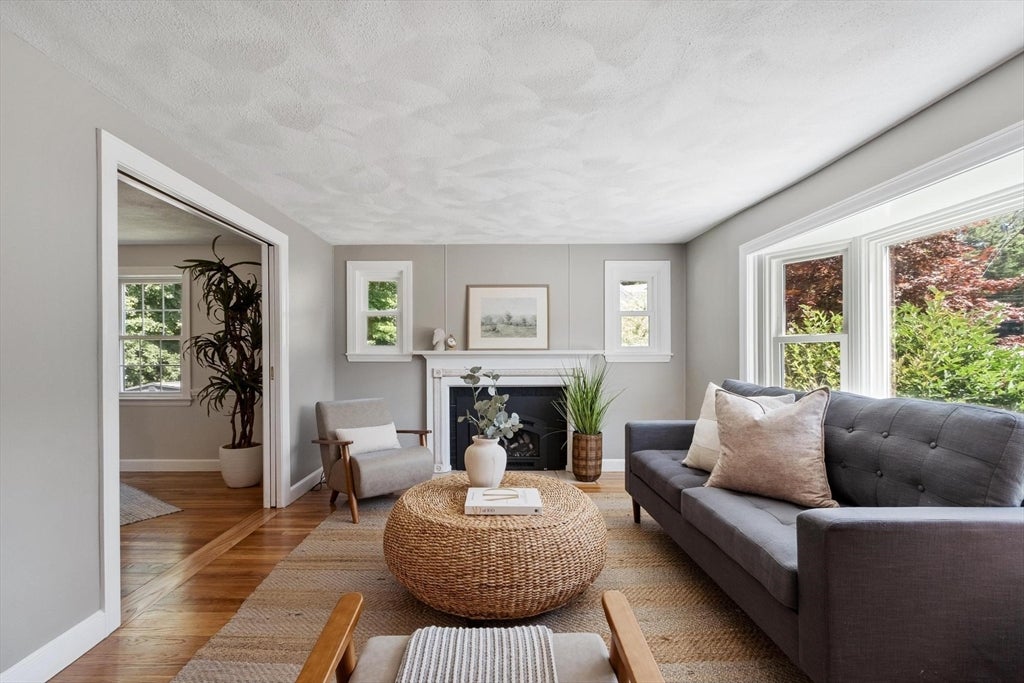
This picture-perfect New England Cape captures the heart from the moment you pull up. Tucked away in one of Bedford’s most beloved neighborhoods—the kind of place where neighbors become lifelong friends and residents rarely choose to leave—this home offers a true sense of belonging. The private backyard is a lush sanctuary, perfect for weekend gardening or hosting summer gatherings in your own secluded retreat.Inside, charm meets modern efficiency. This home has been thoughtfully updated for peace of mind, featuring owned solar panels, a 2018 gas heating system, a 2023 hot water heater, and a 2015 roof. With most windows recently replaced, the interior is both bright and incredibly energy-efficient. Every corner feels intentional and cared for, offering a seamless blend of classic character and contemporary comfort. If you’ve been searching for a home that feels like a "forever" destination in a community you’ll never want to leave, this is the one.

Save
Ask
Tour
Hide
Share
Listing Snapshot
Price 
$798,000
Days On Site 
19 Days
Bedrooms 
3
Inside Area (SqFt) 
1,525 sqft
Total Baths 
2
Full Baths 
2
Partial Baths 
N/A
Lot Size 
0.36 Acres
Year Built 
1953
MLS® Number 
73549996
Status 
Active Under Contract
Property Tax 
$7,871
HOA/Condo/Coop Fees 
N/A
Sq Ft Source 
N/A
Friends & Family
Recent Activity
5 days agoListing updated with changes from the MLS®
5 days agoStatus changed to Active Under Contract
3 weeks agoListing first seen on site
General Features
Acres 
0.36
Disclosures 
Solar is owned. Flood insurance required. 2018 gas heat. 2023 hot water heater. 2015 roof. Most windows have been replaced. Existing fence is AS IS and could use some TLC. Information deemed reliable but not guaranteed.
Foundation 
Concrete Perimeter
Parking 
PavedOff Street
Parking Spaces 
2
Property Sub Type 
Single Family Residence
Sewer 
Public Sewer
SqFt Above 
1266
SqFt Below 
259
SqFt Total 
1525
Style 
Cape
Water Source 
Public
Zoning 
Res C
Interior Features
Appliances 
Gas Water HeaterWater HeaterRangeDishwasherDisposalMicrowaveRefrigeratorWasherDryer
Basement 
FullPartially FinishedSump PumpConcrete
Electric 
Circuit Breakers100 Amp Service
Fireplace 
Yes
Fireplace Features 
Living Room
Fireplaces 
1
Flooring 
TileHardwood
Heating 
Natural GasBaseboard
Interior 
High Speed InternetWalk-In Closet(s)
Laundry Features 
SinkIn BasementElectric Dryer Hookup
Main Level Bedrooms 
1
Window Features 
Insulated Windows
Bathroom 1 
Dimensions - 8x5Level - FirstArea - 40
Bathroom 2 
Dimensions - 7x5Level - SecondArea - 35
Bedroom 2 
Dimensions - 17x11Level - SecondArea - 187
Bedroom 3 
Dimensions - 11x10Level - MainArea - 110
Dining Room 
Dimensions - 11x11Level - MainArea - 121
Kitchen 
Dimensions - 11x11Level - MainArea - 121
Living Room 
Dimensions - 19x11Level - MainArea - 209
Master Bedroom 
Dimensions - 17x14Level - SecondArea - 238
Save
Ask
Tour
Hide
Share
Exterior Features
Construction Details 
Frame
Exterior 
StorageGarden
Lot Features 
Level
Other Structures 
Storage
Patio And Porch 
PatioDeck
Roof 
Shingle
Windows/Doors 
Insulated Windows
Community Features
Community Features 
PoolTennis Court(s)ParkStable(s)Golf
Roads 
Paved
Schools
School District
Unknown
Elementary School
Davis/Lane
Middle School
John Glenn
High School
Bedford
Listing courtesy of Team Suzanne and Company of Compass


The property listing data and information, or the Images, set forth herein were provided to MLS Property Information Network, Inc. from third party sources, including sellers, lessors, landlords, and public records, and were compiled by MLS Property Information Network, Inc. The property listing data and information, and the Images, are for the personal, non-commercial use of consumers having a good faith interest in purchasing, leasing or renting listed properties of the type displayed to them and may not be used for any purpose other than to identify prospective properties which such consumers may have a good faith interest in purchasing, leasing or renting. MLS Property Information Network, Inc. and its subscribers disclaim any and all representations and warranties as to the accuracy of the property listing data and information, or as to the accuracy of any of the Images, set forth herein.

Last checked 2026-08-04 01:59 AM UTC

Neighborhood & Commute
Source: Walkscore
Save
Ask
Tour
Hide
Share